
From the Quechua Saqsay, “to be satisfied or full”, and Waman, “falcon”: the Satisfied Falcon. The falcon was the protective spirit of the Inca Manco Cápac.
Sacsayhuaman is located at 3,600 m (11,800 ft) above sea level. It was planned by Pachacutec, begun by the Inca Túpac Yupanqui and completed by Huayna Cápac.
Its construction is estimated to have taken about 77 years. Tradition (the Inca Garcilaso de la Vega) names its builders as Huallpa Rimachi Inca, Inca Maricanchi, Acahuana Inca and Calla Cunchuy.
During the colonial period, some of its stones were used to build the Cathedral and other churches in Cusco.
As for its function, it has been considered a military fortress. However, the historian María Rostworowski argued that it was a monument built to celebrate the Inca victory over the Chancas. Ritual battles and ceremonial activities may have taken place within its walls.
Sacsayhuaman was the “Royal House of the Sun” and is made up of the following sectors:
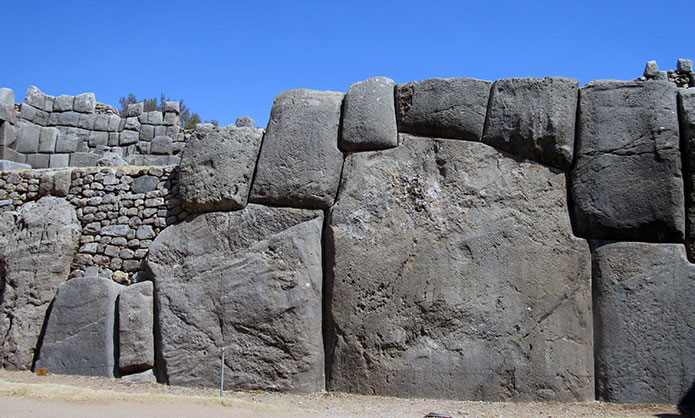
– The ramparts, arranged on three levels. Their walls are built with huge rocks fitted together with admirable precision. Some stones are 6 meters high and 3 meters wide.
– The towers, of which only the foundations of the original three remain. Their names were:
1) Muyuc Marca, “round fortress”, was circular (9 meters in diameter) and may have been 15 to 20 meters high. Its walls were reportedly covered with gold and silver, and it was reserved for the Incas, or rulers. This is where Manco Inca rebelled and where Cahuide threw himself into the void rather than be taken prisoner.
2) Paukar Marca, “precious enclosure”.
3) Sayac Marca, “enclosure with water”. These last two were square.
– The group of rooms, with views over the city.
Other sectors are Rumipunku (the gates), the wall, terraces and aqueducts, the Rodadero or Suchuna, the Inca’s Throne, Warmi K’ajchana, the Inca’s Bath, the amphitheater, the Chincanas (tunnels) and the Tired Stone.
Advertisement


